

Description
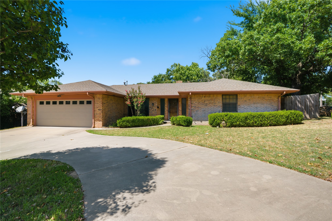
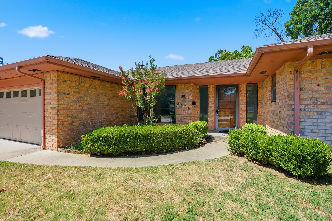
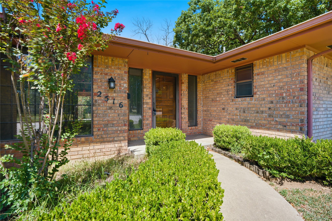
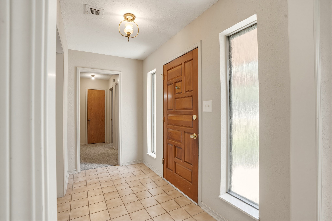
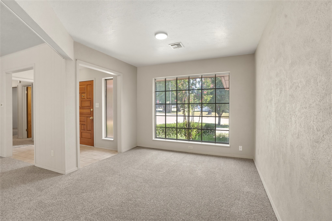
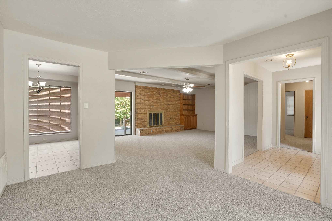
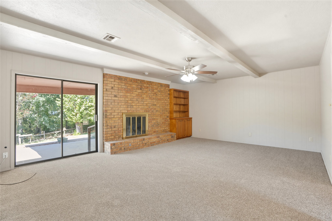
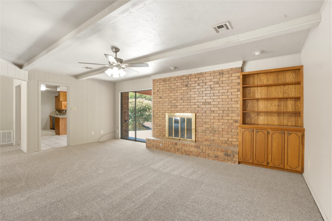
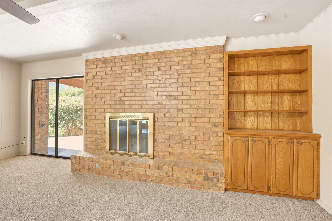
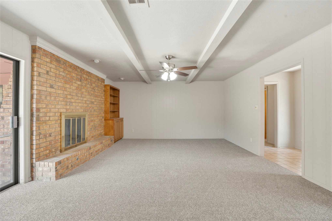
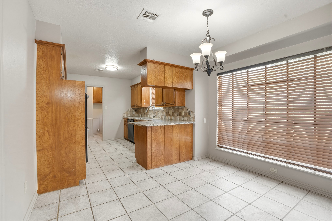
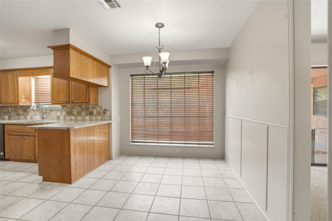
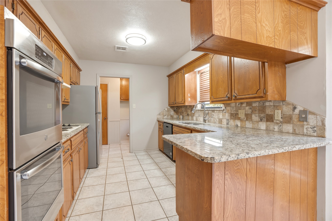
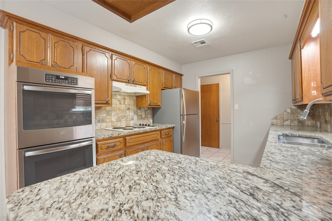
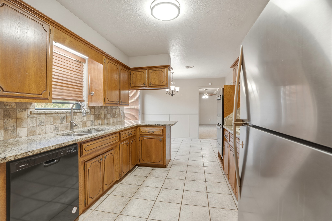
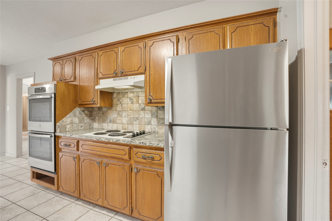
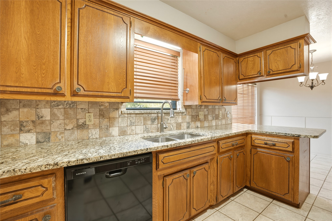
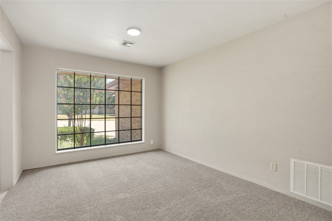
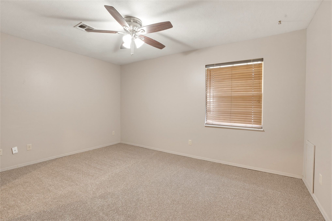
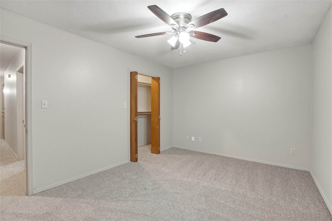
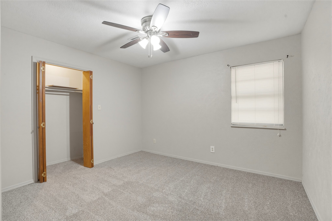
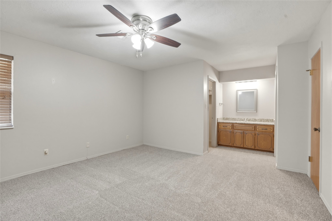
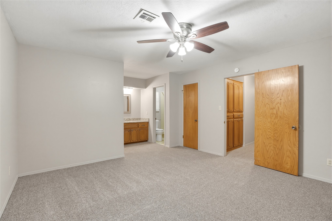
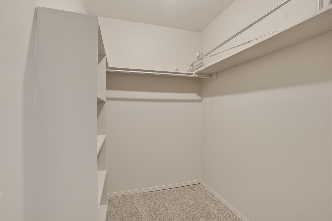
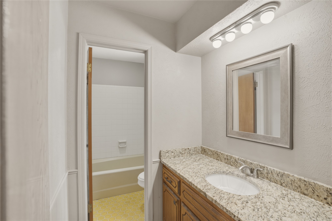
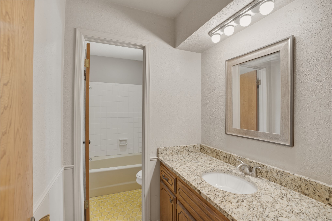
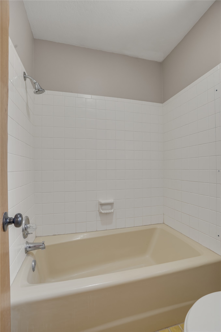
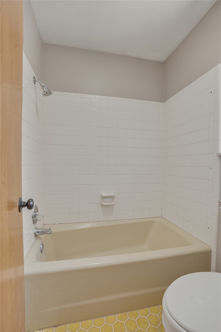
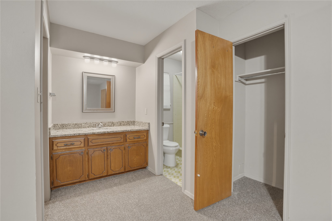
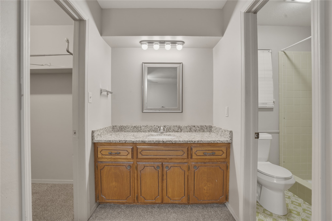
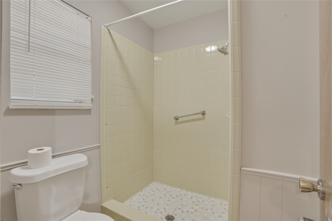
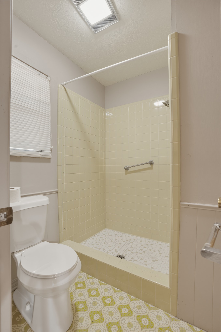
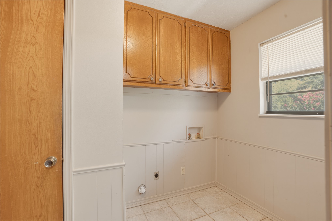
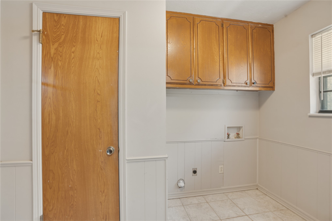
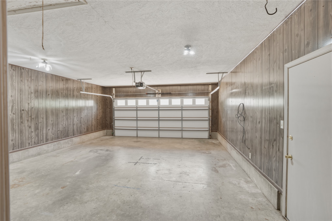
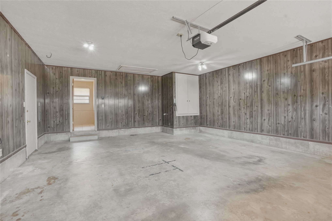
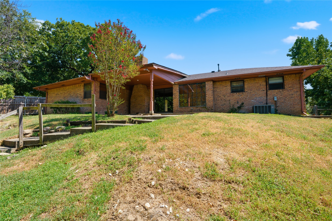
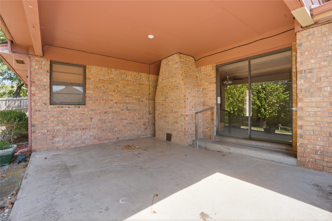
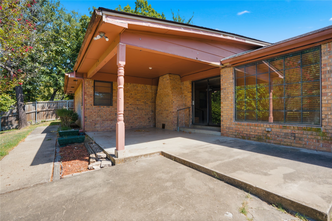
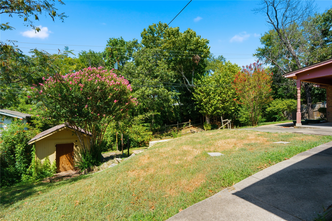
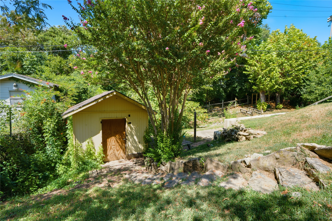
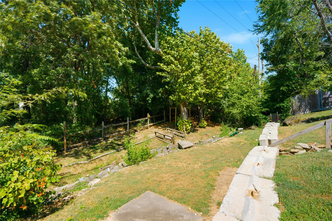
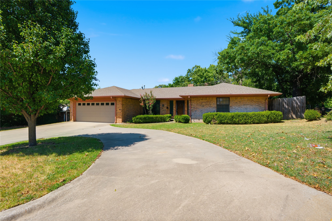
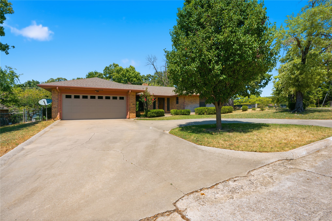
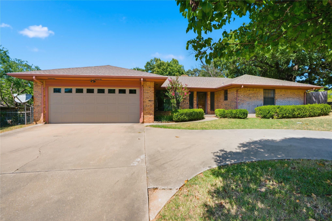
Comfort, space, and a convenient Ada location! This 3-bedroom, 2-bath home offers 1,647 square feet of living space in an established neighborhood near Mercy Hospital, Walmart, shopping, dining, and everyday conveniences. Inside, you'll find a spacious living area featuring a brick fireplace and built-in storage, along with a separate dining area and a functional kitchen with granite countertops, plenty of cabinetry, and stainless steel appliances.Outside, the home offers a large covered back patio with plenty of room for outdoor seating, grilling, and entertaining. A two-car garage and curved driveway provide ample parking, while mature trees and established landscaping add to the home's curb appeal. With generous living space, a convenient location, and plenty of opportunity to make it your own, this home is ready for its next owner!
Details
| MLS # | 2630461 |
|---|---|
| Listing Type | For Sale |
| Style | House |
| Sub-Type | Resale |
| Status | Active |
| Year | 1976 |
| Days On Site | 7 |
| Listing Provided By | Mary Terry & Associates Real E | Scott Ward |
Features
| Bed(s) | 3 |
|---|---|
| Bath(s) | 2 Total |
| SQ Feet | 1,647 |
| Garage | 2 |
| Story(s) | 1 |
| Acreage | 0.28 |
Exterior
| Lot Features | None |
|---|
Parking
| Garage Yes / No | Yes |
|---|---|
| Parking Features | Attached, Garage |
Taxes
| Tax Annual Amount | 1705 |
|---|
Location
| Community Features | Gutters, Sidewalks |
|---|
Area Information
| State | OK |
|---|---|
| County | Pontotoc |
| City | Ada |
| Zip Code | 74820 |
| Community Name | Rambling Oaks |
| Listing VS Median (in Rambling Oaks) | |
Price: $239,900 low | high Med: $120,775 sqft: 1,647 low | high Med: 2,245 $ / sqft: $146 low | high Med: $73 On site: 7 low | high Med: 26 | |
Market Activity 74820
Request a showing
Request a showing
Contact
Learn More About This Property

| State | OK |
|---|---|
| County | Pontotoc |
| City | Ada |
| Zip Code | 74820 |
| Community Name | Rambling Oaks |
| Listing VS Median (in Rambling Oaks) | |
Price: $239,900 low | high Med: $120,775 sqft: 1,647 low | high Med: 2,245 $ / sqft: $146 low | high Med: $73 On site: 7 low | high Med: 26 | |
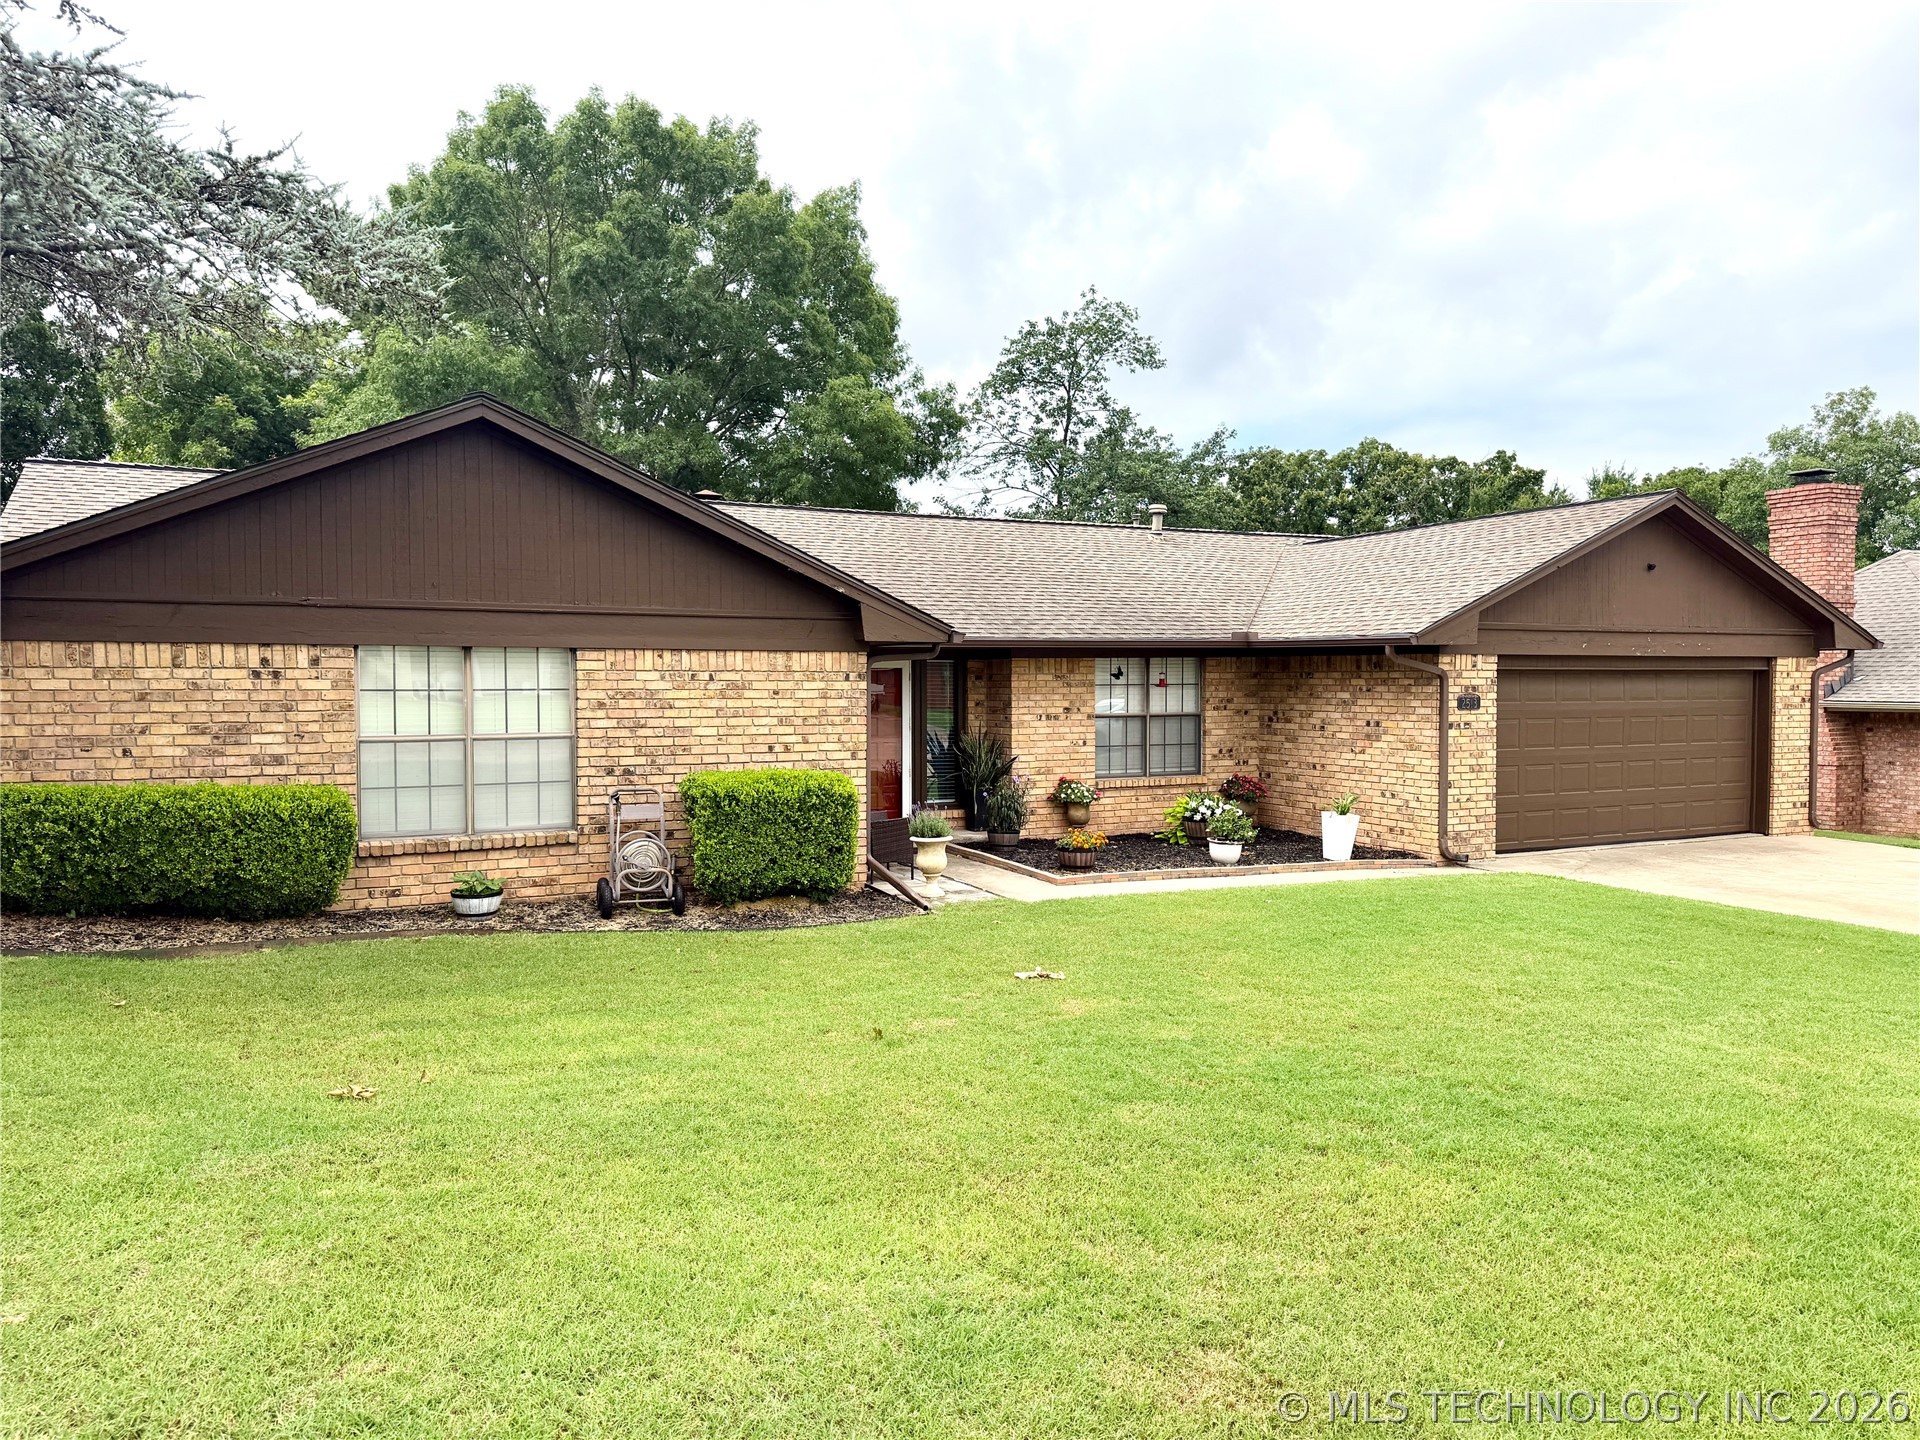 | $265,0002513 FoliageAda, OK 74820 |