




Description
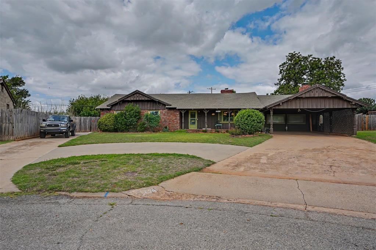
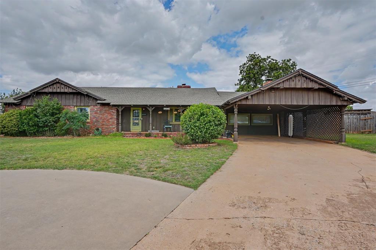
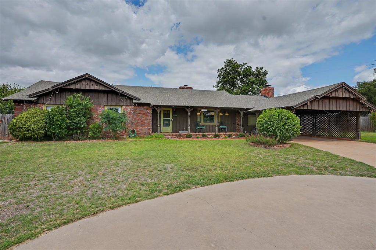
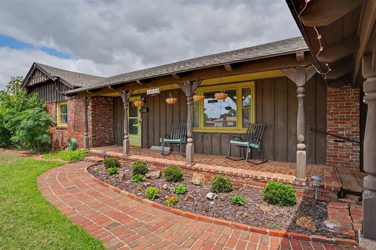
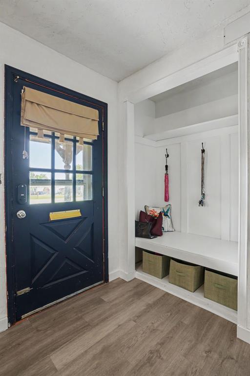
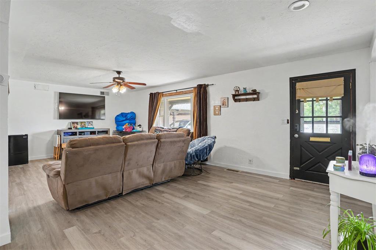
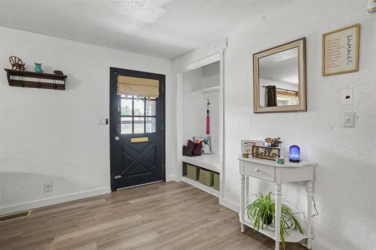
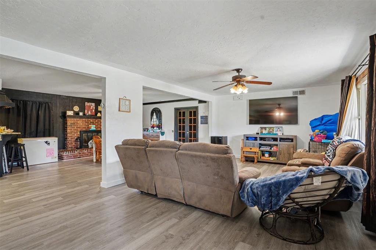
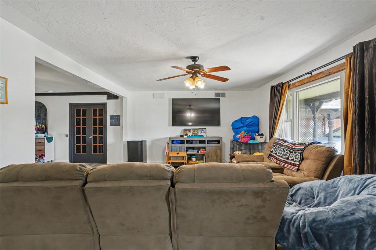
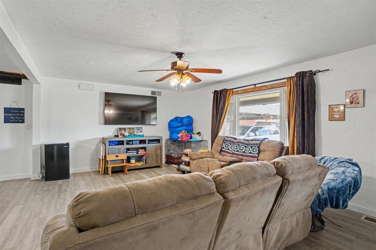
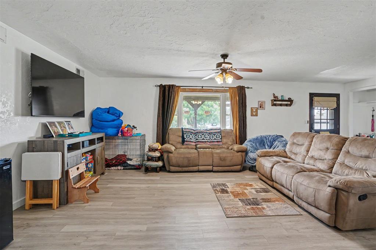
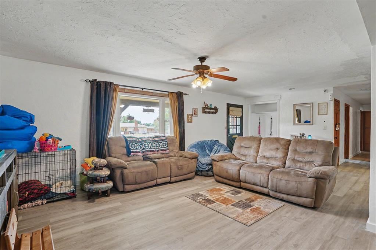
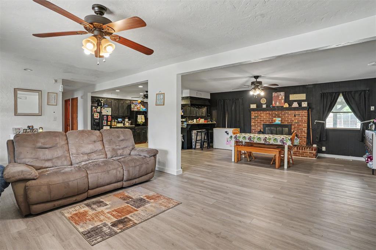
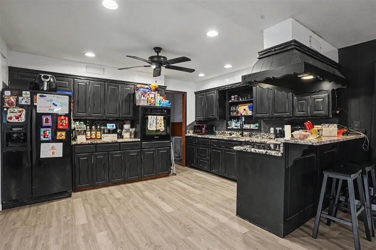
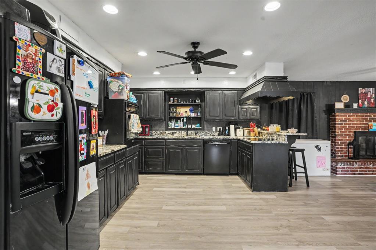
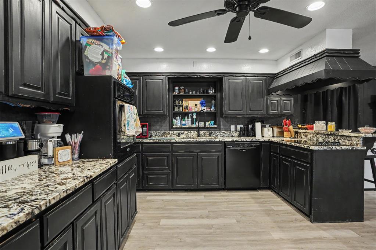
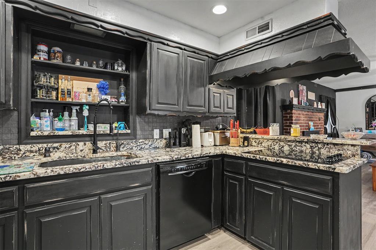
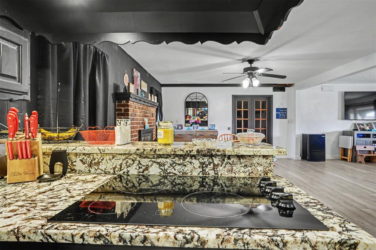
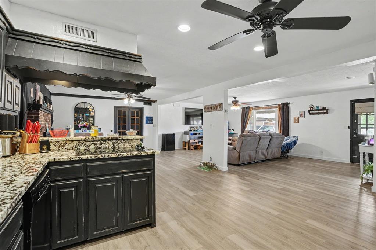
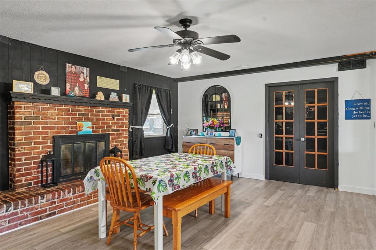
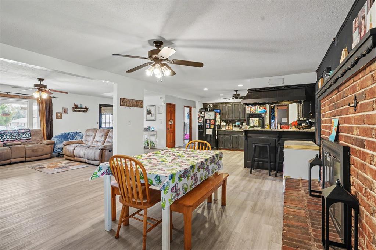
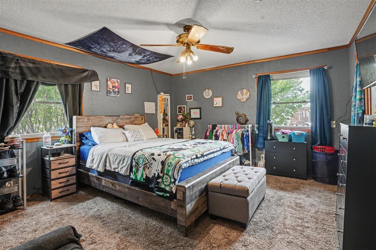
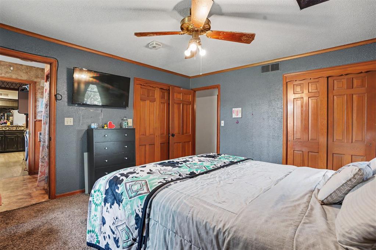
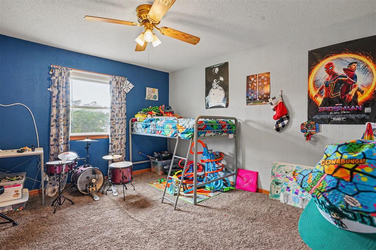
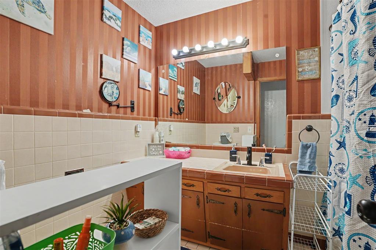
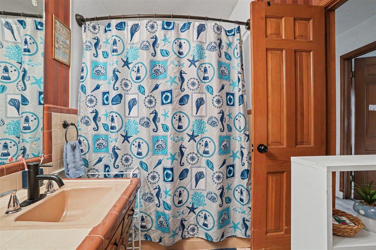
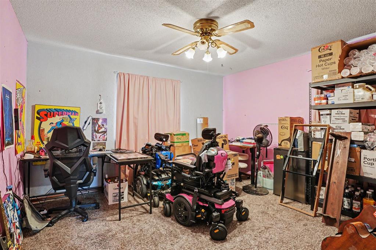
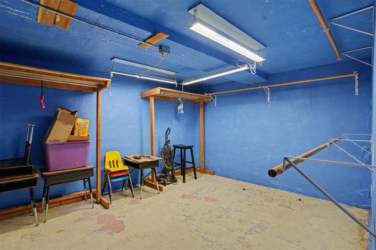
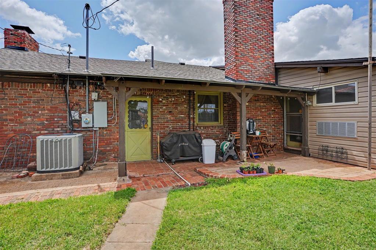
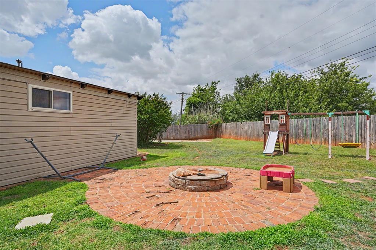
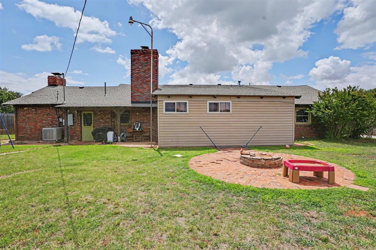
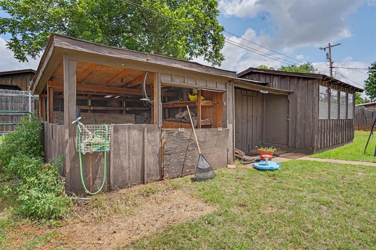
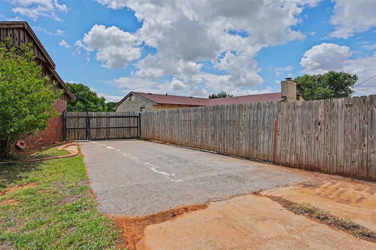
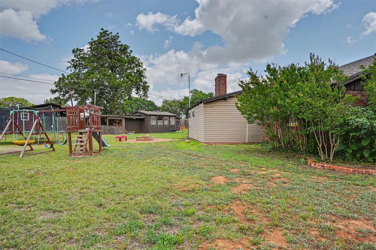
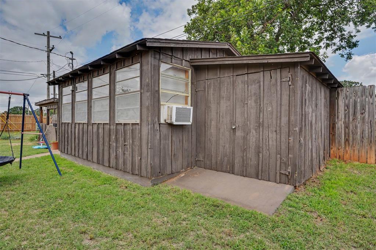
Welcome home to Circle Drive! Nestled at the end of a peaceful, low-traffic cul-de-sac, this single-story ranch home delivers over 2,550 square feet of flexible, comfortable living space both inside and out.Dual Living Spaces & Dual FireplacesUniquely designed with two distinct living areas, this floor plan lets everyone spread out. The dining and primary living area features a convenient gas-log fireplace for instant warmth and ambiance during meals or evenings in. Across the home, step into the spacious den featuring a classic wood-burning stovethe ultimate setup for a cozy family gathering hub, game room, or media space.4 Comfortable Bedrooms & Modern ComfortsFour generous bedrooms provide ample sleeping quarters and privacy, including one bedroom equipped with its own dedicated climate controlideal for customized temperature preference, a private master suite feel, or an executive home office. Two full bathrooms efficiently serve the layout, powered by a tankless water heater for continuous, endless hot water and maximum energy efficiency.Unmatched Outdoor Setup & AC WorkshopThe backyard is built for work and play! It features a 3-part connected outbuilding complex anchored by a large, primary workshop equipped with air conditioningideal for a year-round craft studio, home gym, man cave, or DIY workspace. Outdoor entertainers will love the dedicated BBQ pit and fire pit in the roomy, fenced yard.Curb Appeal & Covered ParkingOut front, a convenient covered front carport provides immediate weather protection and easy drive-up access to the home.
Details
| MLS # | 1235756 |
|---|---|
| Listing Type | For Sale |
| Style | House |
| Sub-Type | Resale |
| Status | Active |
| Year | 1950 |
| Days On Site | 63 |
| Listing Provided By | Apex Summit Real Estate, LLC | Scott Everett |
Features
| Bed(s) | 5 |
|---|---|
| Bath(s) | 2 Total |
| SQ Feet | 2,558 |
| Garage | 2 |
| Car Port | Yes |
| Story(s) | 1 |
| Acreage | 0.14 |
Interior
| Rooms Total | 0 |
|---|---|
| Heating | Gas |
| Fireplaces Total | 2 |
Exterior
| Exterior Features | Outbuildings |
|---|---|
| Lot Features | Cul-De-Sac |
| Foundation Details | Slab |
Parking
| Garage Spaces | 2 |
|---|
Taxes
| Okc Tax Amount | 1985.0000 |
|---|---|
| Tax Block | 2 |
| Tax Lot | 30 |
Area Information
| State | OK |
|---|---|
| County | Custer |
| City | Clinton |
| Zip Code | 73601 |
| School District | Custer |
| School District | Clinton HS |
| Elementary School | Washington ES |
| High School | Clinton HS |
| Listing VS Median (in 73601) | |
Price: $210,000 low | high Med: $182,500 sqft: 2,558 low | high Med: 1,112 $ / sqft: $82 low | high Med: $210 On site: 63 low | high Med: 212.5 | |
Request a showing
Request a showing
Contact
Learn More About This Property

| State | OK |
|---|---|
| County | Custer |
| City | Clinton |
| Zip Code | 73601 |
| School District | Custer |
| School District | Clinton HS |
| Elementary School | Washington ES |
| High School | Clinton HS |
| Listing VS Median (in 73601) | |
Price: $210,000 low | high Med: $182,500 sqft: 2,558 low | high Med: 1,112 $ / sqft: $82 low | high Med: $210 On site: 63 low | high Med: 212.5 | |